AutoCAD (LEVEL 2: 2D Drawing Practice with Tools) ऑटोकैड

Description

In level 1 you fully understand details knowledge regarding tools and uses of tools in Autocad with basic drawing structure. In this Level 2 we will provide full knowledge related to 2D drawings with using this tools.. in this section we will cover civil mechanical and electrical engineering. After doing this course you will able to start your own business for Computer Added Designing things. In this course we have covered all types of Computer Added Design drawing tectonics, types of drawing required with detail practical videos knowledge.

Content

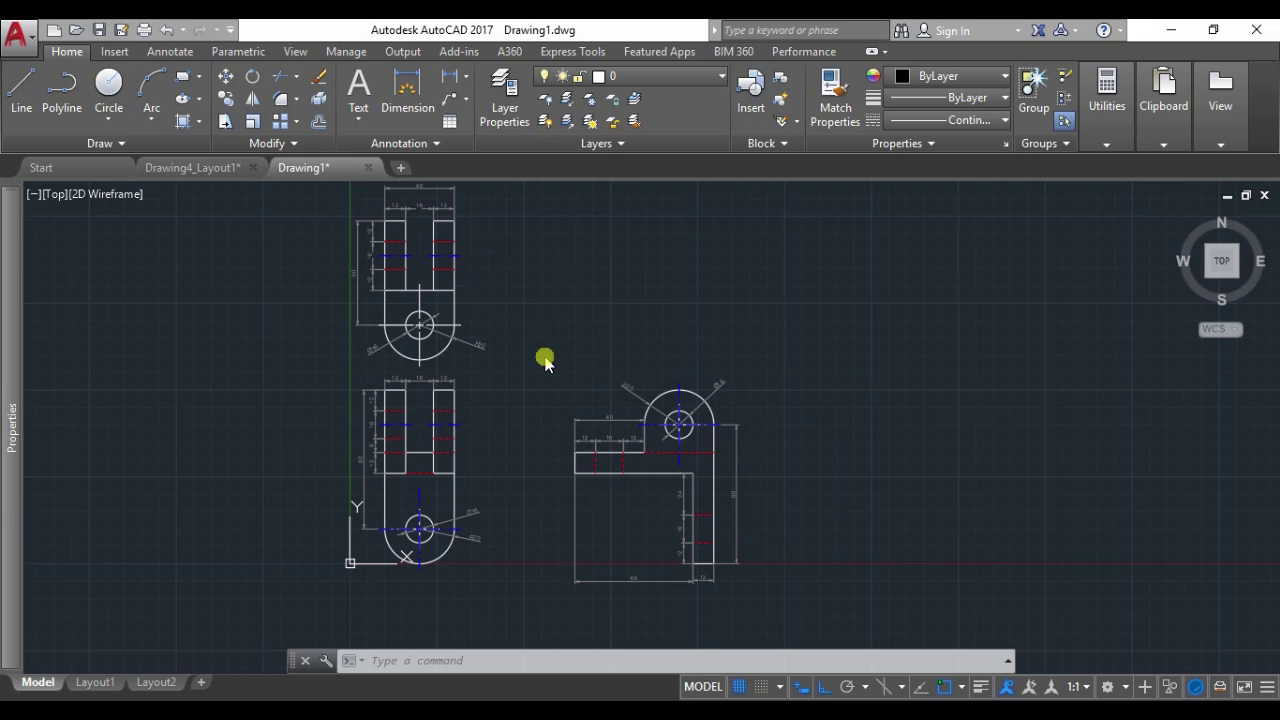
Topic 1 machinal drawing 1 part 1
00:13:34

Topic 1 machinal drawing 1 part 1

13 mins 34 secs
Topic 2 machinal drawing 1 part 2
00:06:06

Topic 2 machinal drawing 1 part 2

6 mins 6 secs
Topic 3 machinal drawing 1 part 3
00:05:27

Topic 3 machinal drawing 1 part 3

5 mins 27 secs
Topic 4 machanical drawing 1 part 4
00:09:00

Topic 4 machanical drawing 1 part 4

9 mins
Topic 5 machinal drawing 2 part 1
00:24:54

Topic 5 machinal drawing 2 part 1

24 mins 54 secs
Topic 6 machinal drawing 2 part 2
00:07:08

Topic 6 machinal drawing 2 part 2

7 mins 8 secs
Topic 7 machinal drawing 3
00:12:31

Topic 7 machinal drawing 3

12 mins 31 secs
Topic 8 Home Plan Plan Create.m4v
00:14:48

Topic 8 Home Plan Plan Create.m4v

14 mins 48 secs

AutoCAD (LEVEL 2: 2D Drawing Practice with Tools) ऑटोकैड

Have a coupon?